

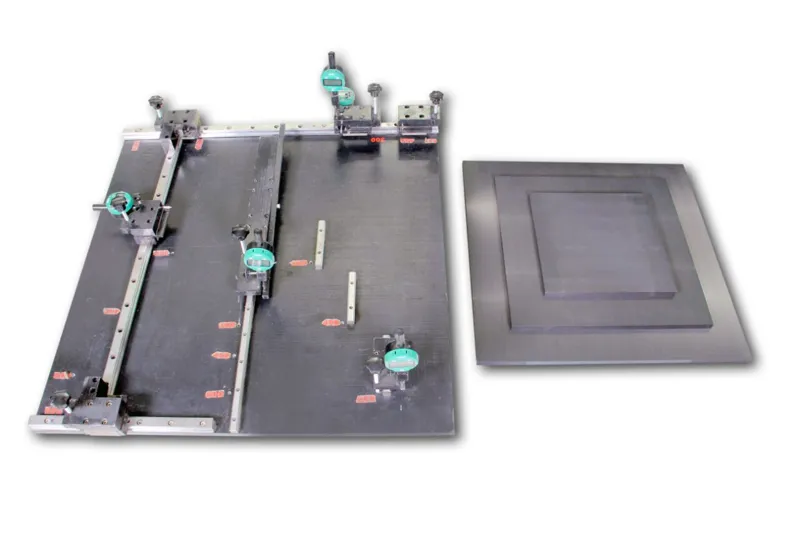
APP FOR MEASUREMENT OF SURFACE FLATNESS WARPAGE (BIS 13630 PART 1) (EN 10545-2)-(1200 X 1200 MM)
Model Number : TC-101M120
Suitable to measure tile size up to 1200 x 1200 mm, complete with 5 Nos. Digital dial gauge of 0.001mm X 10mm, Aluminium Master Calibration Plates. PC software and data acquisition system available at extra cost.
MEASUREMENT OF SURFACE FLATNESS WARPAGE SIZE
APPARATUS FOR MEASUREMENT OF SURFACE FLATNESS, WARPAGE, STRAIGHTNESS & SQUARENESS OF CERAMIC TILES (UP TO 1200 × 1200 mm)
Compliance Standards
- IS 13630 (Part 1)
- EN ISO 10545-2
Application
The apparatus is designed for accurate measurement of the dimensional quality of ceramic, vitrified and porcelain tiles, including:
- Surface flatness and warpage
- Edge straightness
- Squareness (rectangularity)
The instrument is suitable for routine quality control, product inspection and research laboratories involved in ceramic tile manufacturing and testing.
Tile Size Capacity
- Minimum Tile Size: 100 × 100 mm
- Maximum Tile Size: 1200 × 1200 mm
Construction
- Heavy-duty fabricated mild steel frame
- Durable powder-coated finish for corrosion resistance
- Precision-machined locating studs ensuring repeatable positioning
- Designed for stable and vibration-free measurements
Measurement of Edge Straightness
The apparatus is configured so that, when a tile is positioned correctly, the locating studs remain 5 mm from each corner of the side under measurement.
Test Procedure
- Install the appropriate aluminium calibration plate in the measuring position.
- Set all dial gauges to the required reference value.
- Remove the calibration plate.
- Place the tile with its reference surface on the locating studs.
- Measure the deviation at the centre of the edge using the digital dial gauge.
- Rotate square tiles through all four sides to obtain measurements for each edge.
- Repeat the procedure for every test specimen.
- Calculate:
- Average deviation for each individual tile.
- Average value of the deviations obtained from a set of ten tiles, as specified in the standard.
Measurement of Squareness (Rectangularity)
The locating studs position the tile so that they remain 5 mm from each corner of the adjacent side, while the dial gauge contacts the measuring edge 5 mm from the corner, in accordance with the standard.
Test Procedure
- Position the appropriate calibration plate and set the dial gauge reference.
- Remove the calibration plate.
- Place the tile correctly on the locating studs.
- Record the dial gauge reading at the specified measuring location.
- Rotate the tile through all four corners for square tiles.
- Repeat the procedure for each specimen.
- Determine:
- Average deviation for each tile.
- Average value for the complete test sample of ten tiles.
Measurement of Surface Flatness / Warpage
The apparatus incorporates three precision reference studs positioned in accordance with IS 13630 (Part 1) / EN ISO 10545-2.
- Stud centres are positioned 10 mm from the tile edges.
- Outer dial gauges are located 10 mm from the tile sides.
Test Procedure
- Select the appropriate calibration plate matching the tile size.
- Position the calibration plate accurately on the reference studs.
- Set all three digital dial gauges to the required reference value.
- Remove the calibration plate.
- Position the tile with the glazed or finished surface facing downward.
- Record readings from all three dial gauges.
- Rotate square tiles to obtain four measurements.
- Repeat for each test specimen.
- Calculate the required flatness and warpage values in accordance with the applicable standard.
Standard Accessories
1. Digital Dial Gauges (5 Nos.)
- Make: Insize or equivalent internationally reputed brand
- Measuring Range: 0–25 mm
- Resolution: 0.01 mm (10 μm)
- Quantity: 5 Nos.
2. Precision Aluminium Calibration Plates
Manufactured from high-quality aluminium with accurately machined dimensions, straight edges and flat surfaces to ensure reliable calibration.
The following calibration plates are supplied as standard:
- 600 × 600 mm
- 800 × 800 mm
- 1000 × 1000 mm
- 1200 × 1200 mm
Features
- Complies fully with IS 13630 (Part 1) and EN ISO 10545-2
- Suitable for ceramic, porcelain and vitrified tiles
- Measures straightness, squareness, flatness and warpage using a single apparatus
- Rigid construction ensures long-term dimensional stability
- Precision locating system provides excellent repeatability
- Large measuring capacity up to 1200 × 1200 mm
- High-resolution digital dial gauges provide direct and accurate measurements
- Simple calibration using precision aluminium reference plates
- Suitable for production quality control laboratories, third-party inspection agencies and R&D laboratories
Standard Supply
- Surface Flatness, Warpage, Straightness & Squareness Measuring Apparatus
- Five Digital Dial Gauges
- Four Precision Aluminium Calibration Plates
- Operating Manual
- Calibration Certificate
Optional Accessories
- PC Software and data acquition system
- NABL Accredited Calibration Certificate
- Additional calibration plates for special tile sizes
- Granite reference table
- Spare digital dial gauges
- Protective storage case for calibration plates
Ordering Information
Please specify the maximum tile size routinely tested while placing the order so that the appropriate calibration plates and measuring arrangement can be supplied.
Working Demonstration Video:
| Overall Dimensions in Inches (L x W x H) | 60X60X12 |
|---|---|
| Weight (kg) | 460 |